














Radstock House, Victoria, London
Project - Radstock House – Flex by Grosvenor
Location - Victoria, London
Product(s) - HW2121 Lattes
Developer - Grosvenor
Photographer - Manos Chatzikonstantis
Part of Flex by Grosvenor, Radstock House is a contemporary, design-led workspace in the heart of Victoria, London. Lattes plank from the PurePlank collection was specified across the kitchen, dining and breakout areas, bringing the warmth and character to the spaces designed for employees to meet, connect and step away from the desk.
Designed for modern ways of working
Located moments from Victoria Station, Radstock House offers three fully managed floors, each spanning approximately 4,500 sq ft and designed to support different ways of working.
Private meeting rooms, quiet zones and phone booths sit alongside kitchens, dining spaces and informal breakout areas, creating a varied working environment that accommodates both focused individual work and collaboration. A rooftop terrace extends this approach beyond the traditional office setting, providing an additional shared space with panoramic views across London.


Bringing warmth to shared spaces
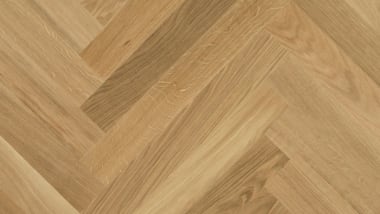
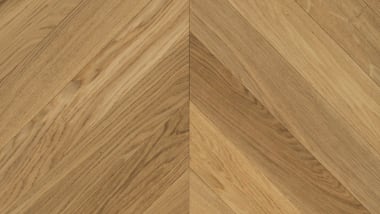
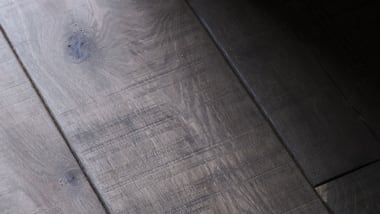
Lattes plank from the PurePlank collection was installed throughout the kitchen, dining and breakout areas. Part of the Cocoa colour group, its darker brown tone brings warmth and depth to these communal spaces, creating a strong visual foundation within the contemporary workplace.
The natural variation of the rustic grade introduces texture and character, providing contrast against the lighter finishes and clean lines of the surrounding interior. Used consistently across the interconnected social areas, Lattes helps give these spaces their own identity within the wider workplace.


